COMING SOON | STOUFFVILLE

Bluesky overview

Blue Sky in Stouffville, Freehold Townhomes & Singles

Freehold Townhomes & Singles

Register for Details

Freehold

Towns & 36’ and 40’ Singles

Traditional & Modern

Home Elevations

Up to 4 Parkings

EV Charger Rough-in

3 - 5

Bedroom layouts

Bluesky Overview

The community

About Blue Sky

Meet a fresh collection of freehold townhomes and 36’ and 40’ detached homes at Ninth Line & Bethesda Side Road, Whitchurch-Stouffville, Ontario. Blue Sky brings traditional and modern elevations to an established Stouffville community, with a new chapter planned around private crescent streets.

Memorial Park’s courts and year-round trail, Bruce’s Mill’s forest paths, Spring Lakes Golf Club and Timber Creek bring outdoor options close to home. Stouffville Leisure Centre adds a pool, gym, fitness centre, public library and Latcham Art Centre; Main Street cafés and SmartCentres Stouffville offer local shopping and dining.

Project details

TypeFreehold townhomes & 36’ and 40’ Singles
PriceRegister For Details
Occupancy2028 / 2029
DeveloperFieldgate Homes & Starlane
LocationNinth Line & Bethesda Side Road, Whitchurch-Stouffville, Ontario
SizeUp to 2,897 sq. ft.
Suite Type3 - 5 Bedrooms
ParkingUp to 4

Priority details

Benefits and builder opportunities

Priority registration

Registration updates

Register to receive project updates and announcements as new information becomes available.

Project Updates

Register to receive official Blue Sky announcements as plans, pricing, and release information becomes available.

Plans & Price Updates

Receive floor plan previews, current pricing and purchase details when the developer releases them.

Release Information

Register for updates as official lot, layout, pricing, and purchase details are released.

Builder opportunities

Builder incentives and launch opportunities

The sales team can explain current builder programs and any opportunities available at the time of release.

Decor Dollars

$20,000 in Decor Dollars for detached homes and $10,000 for townhomes.

5-Piece Appliance Package

A 5-piece appliance package is included.

Free One-Time Assignment*

One free one-time assignment is included.*

Design-led homes

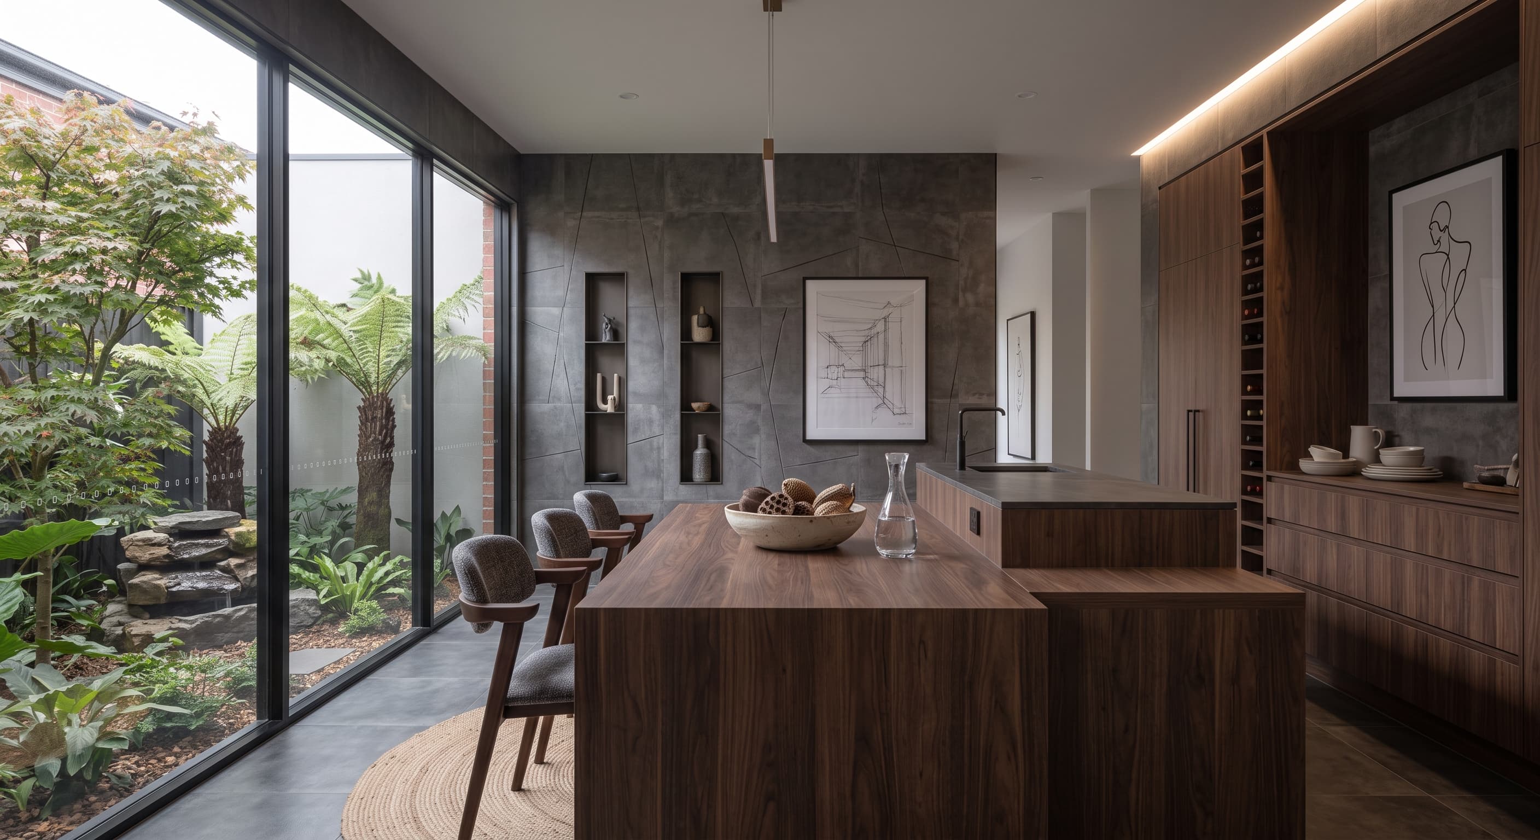
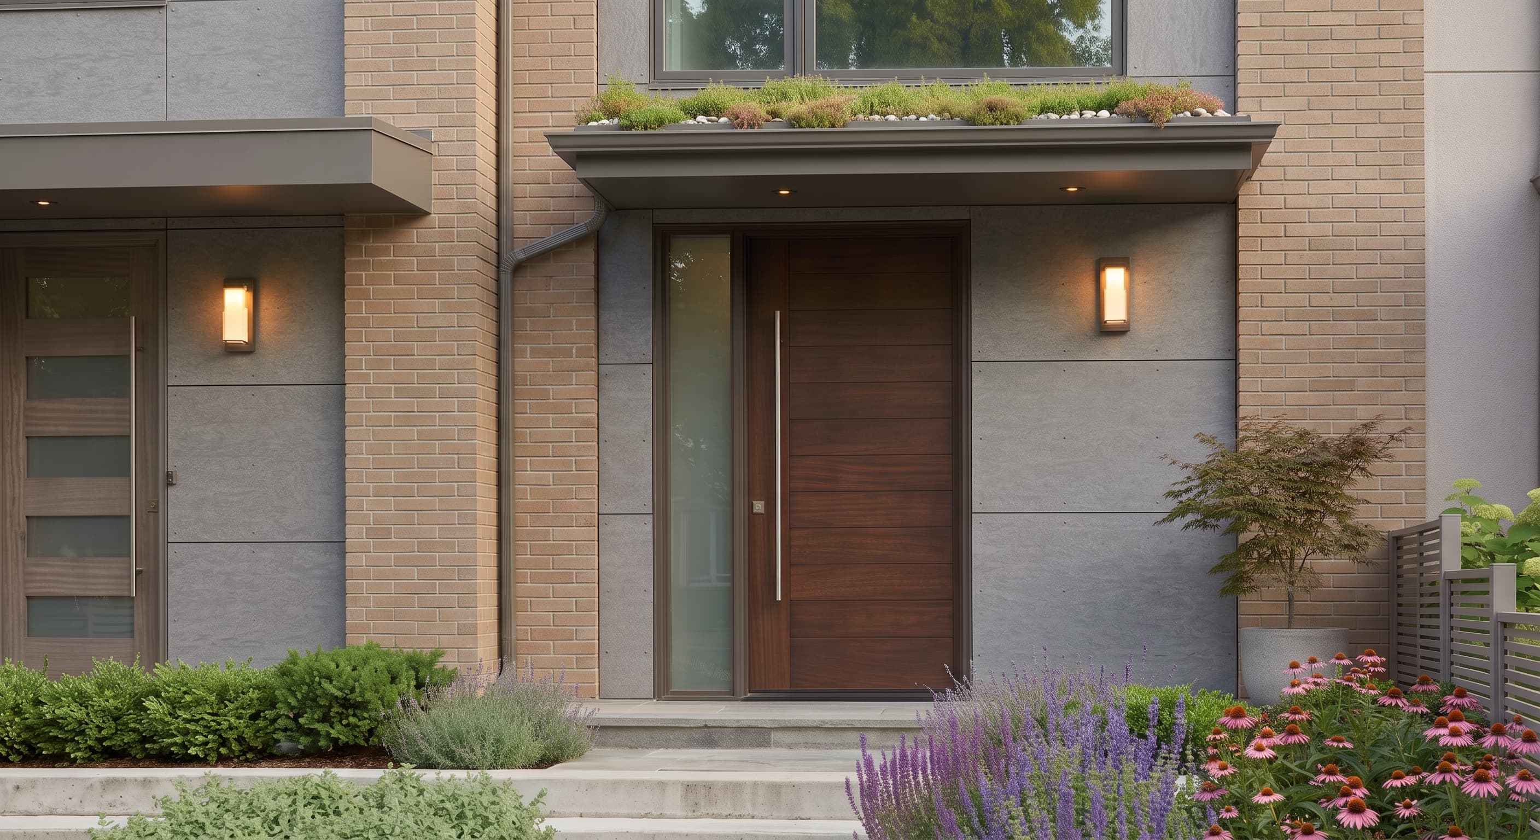
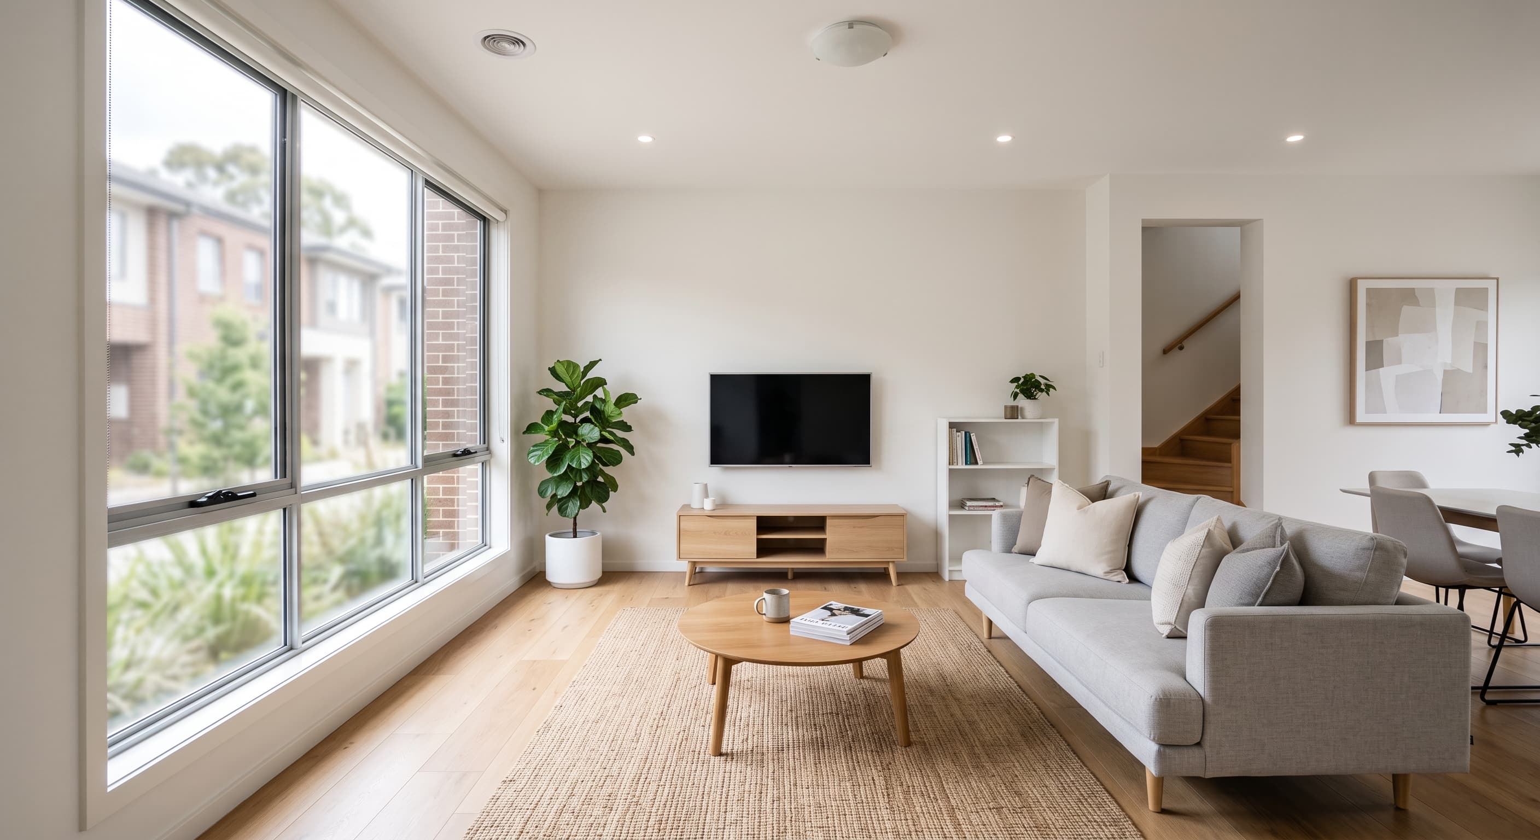
Blue Sky is planned with a refined mix of natural stone and architectural brick exteriors, modern interiors with wide-plank flooring, sleek kitchens featuring quartz countertops and custom cabinetry, open-concept living spaces, oversized windows for natural light, and thoughtfully selected contemporary finishes throughout.

Flexible home layouts

A choice of home styles, elevations and floor plan layouts, with optional guest suites, gives buyers more ways to find a fit for multigenerational living.

Tarion’s new home warranty

Tarion’s new home warranty program in Ontario provides statutory backing and deposit protection for newly constructed homes — your investment is protected. (Coverage has conditions and limits)

Sales Team Support

Speak with the Blue Sky sales team about the community, registration and the information available at each release stage.

Incentives, pricing, programs, availability, and release details are subject to change.

Bluesky siteplan

Site plan

A Vision for the Community

Discover the Community Layout. The conceptual community plan is provided for reference and may change as approvals and detailed design progress.

Register to receive the latest site-plan information when it becomes available.

Register for site-plan updates

Floor plans

Blue Sky Home Collection

Explore the upcoming freehold townhome and detached home collection. Official floor plans and dimensions will be available when released.

Townhouse Frontview

Starting from $750k

The Willow

Register to view the full floor-plan details and images.

Size
1,707 sq. ft.
Storeys
2
Bedrooms
3–4
Bathrooms
2.5 baths
Parking
2
Car Garage
1
  • Open-concept main-floor living and dining area

Unlock full details

Register to see the full floor-plan images and details.

Townhouse Frontview

VIP Access

The Hawthorn

Register to view the full floor-plan details and images.

Size
1,860 sq. ft.
Storeys
2
Bedrooms
3–4
Bathrooms
2.5 baths
Parking
2
Car Garage
1
  • Central kitchen island for casual meals and entertaining

Unlock full details

Register to see the full floor-plan images and details.

Townhouse Frontview

VIP Access

The Linden

Register to view the full floor-plan details and images.

Size
2,000 sq. ft.
Storeys
2
Bedrooms
3–4
Bathrooms
2.5 baths
Parking
2
Car Garage
1
  • Open-concept main-level living creates an easy flow from cooking to conversation.

Unlock full details

Register to see the full floor-plan images and details.

Townhouse Frontview

VIP Access

The Birchwood

Register to view the full floor-plan details and images.

Size
2,069 sq. ft.
Storeys
2
Bedrooms
3–4
Bathrooms
2.5 baths
Parking
2
Car Garage
1
  • Kitchen, breakfast area, family room and separate living/dining room are arranged around terrace access.

Unlock full details

Register to see the full floor-plan images and details.

Lifestyle features

Built With More in Mind

Blue Sky homes combine premium features and Energy Star® certification with an established Stouffville setting near parks, golf and year-round recreation.

Gallery view

Premium Features & Finishes

Features include quartz or granite kitchen countertops, hardwood flooring*, smooth ceilings*, 200-amp electrical service, EV charger conduit rough-in, a framed-glass shower enclosure, a freestanding soaker tub in the principal ensuite and air conditioning. Blue Sky homes are Energy Star® certified. *Finishes are as per plan and subject to change; see Schedule A or speak with a sales representative for details.

Park view

Parks & Recreation

  • Memorial Park - playgrounds, eight pickleball courts, tennis, a skate park and a multi-purpose trail, with a skating trail in winter.
  • Blue Sky’s crescent-street network is designed without through traffic.
  • Bruce’s Mill Conservation Park has forest trails, Treetop Trekking, disc golf and a driving range.
  • Spring Lakes Golf Club features three 18-hole courses; Timber Creek adds mini golf and batting cages.
  • Stouffville Leisure Centre - pool, fitness centre, gymnasium, public library and Latcham Art Centre.
Dinning view

Main Street Shops & Dining

  • The Village of Stouffville runs along Main Street from Second to Pine, with more than 90 local cafés, boutiques and restaurants.
  • SmartCentres - Walmart Supercentre, Canadian Tire, Winners, Staples and SportChek.
  • Metro & Shoppers Drug Mart at Main Street are just minutes away, offering grocery and pharmacy options in town.
Transport view

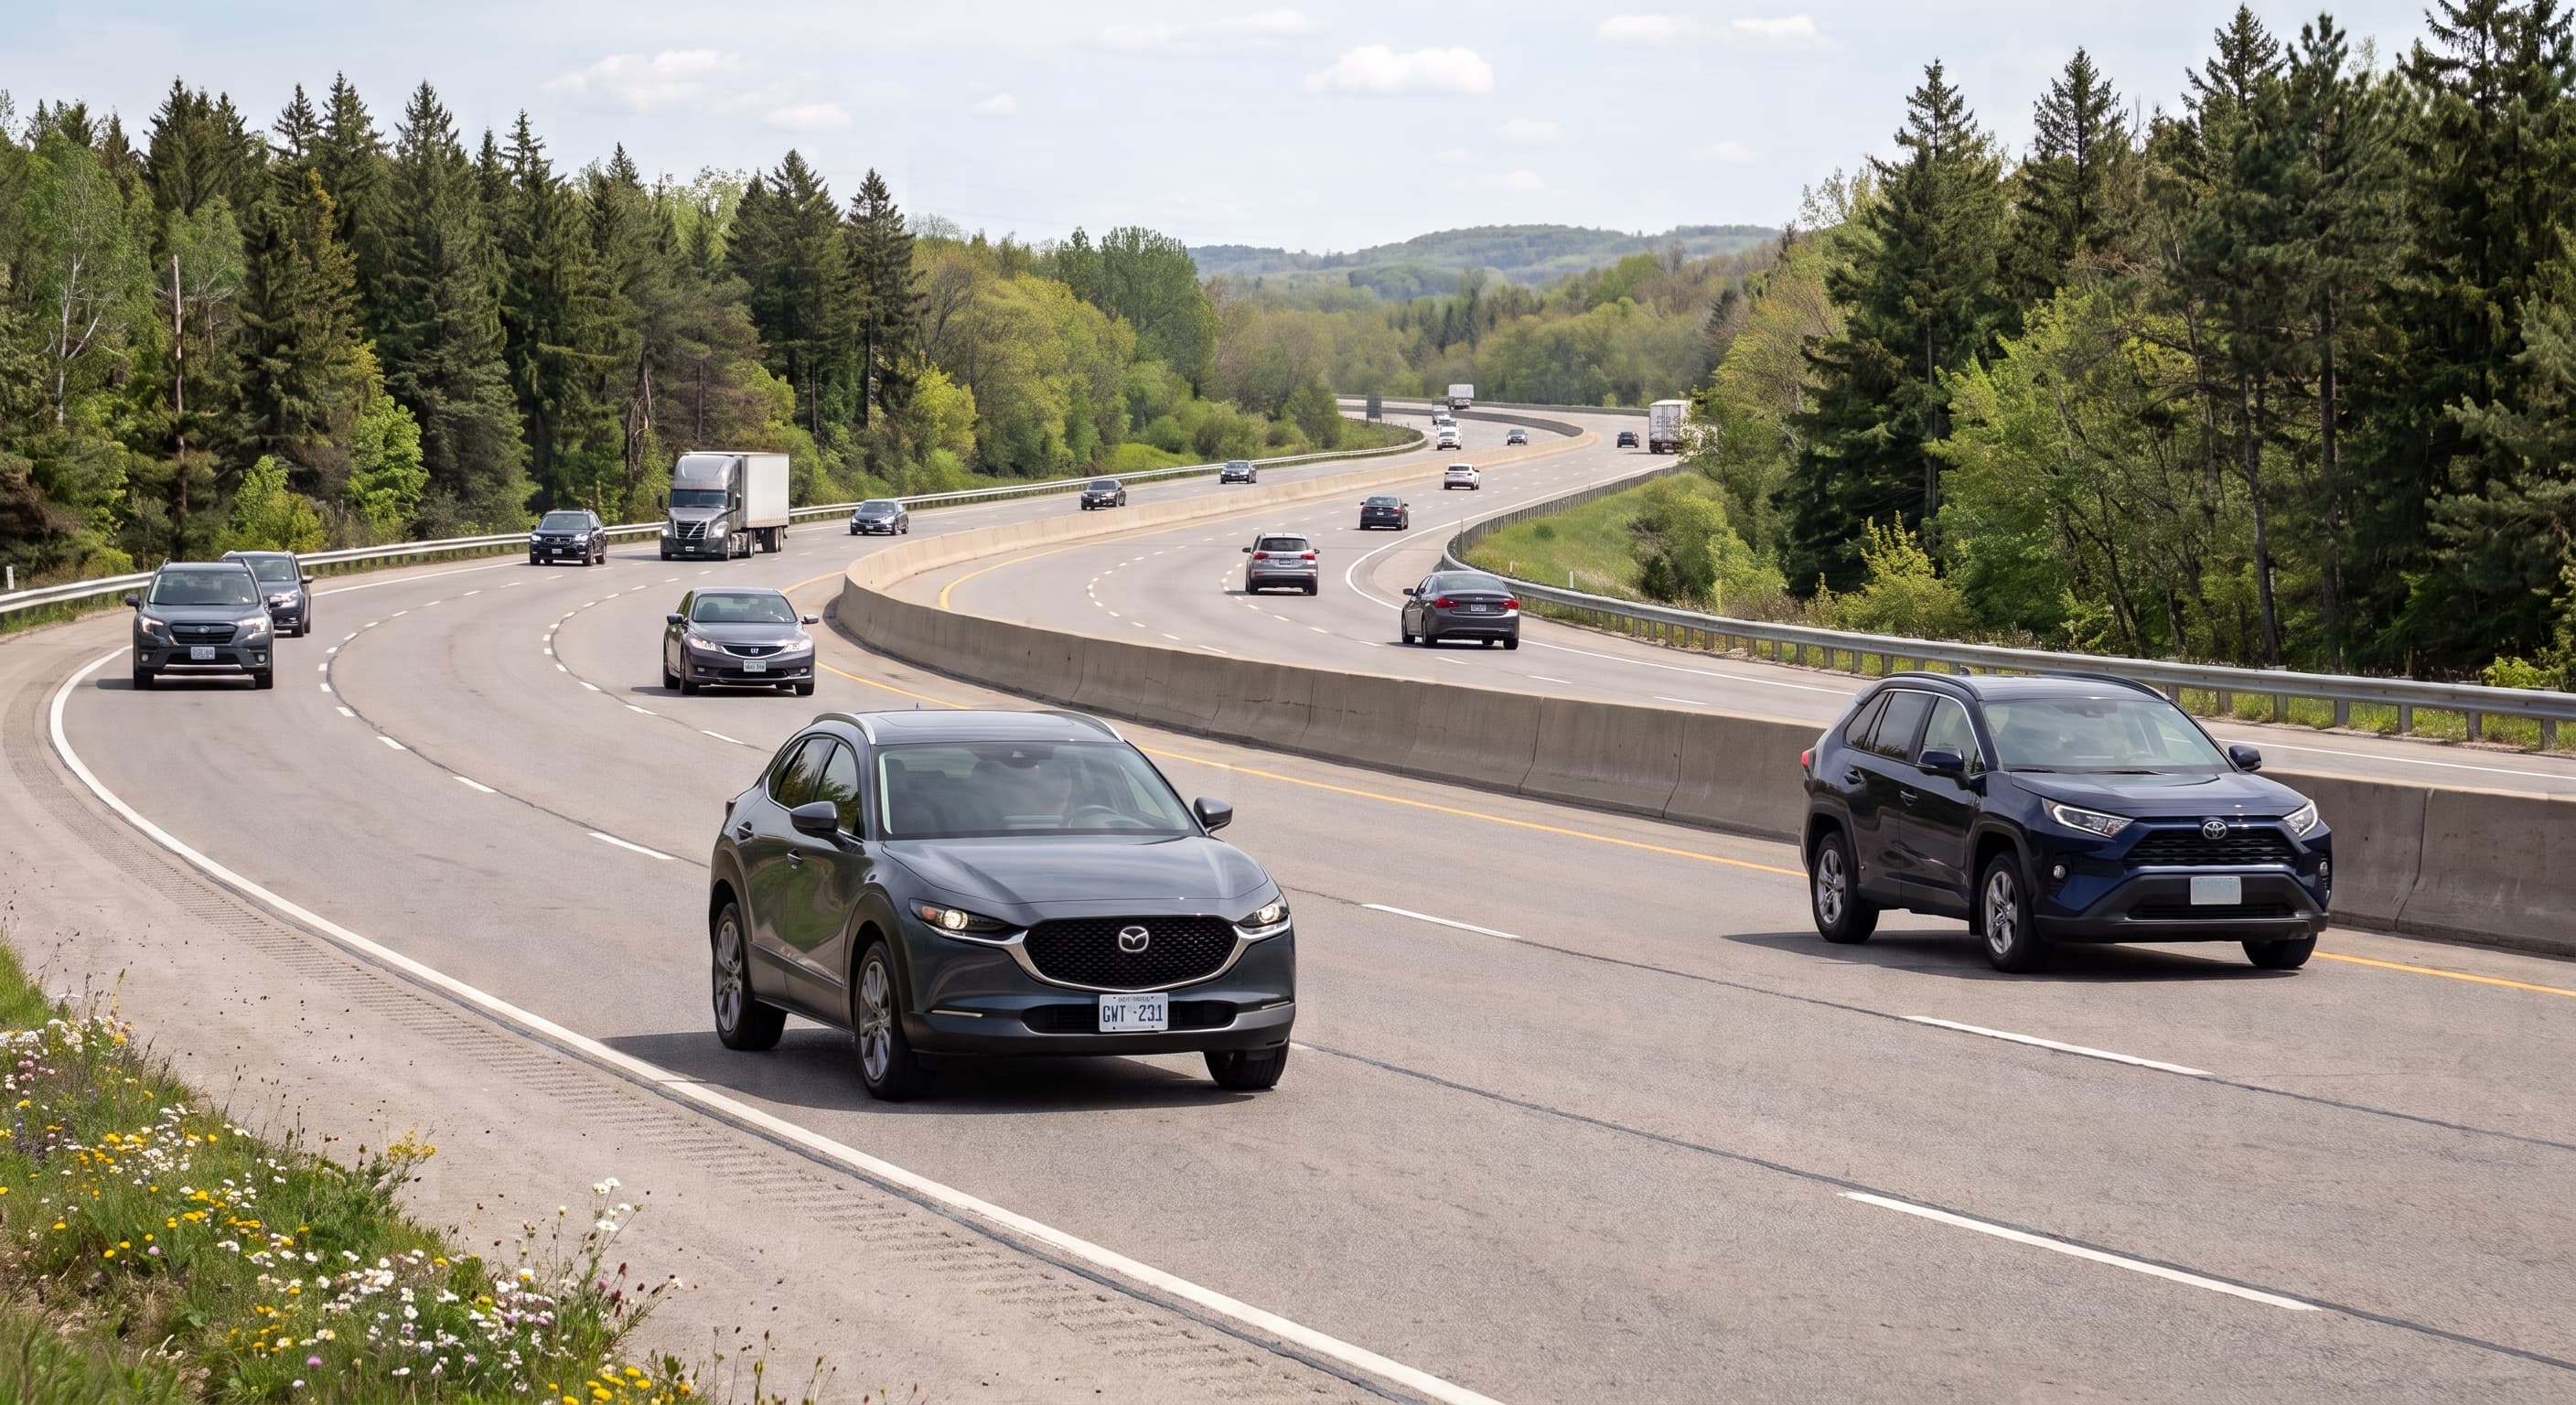
GO and Highway Connections

  • Stouffville GO Station - 5-minute drive
  • Highway 404 — about 12 minute
  • Highway 407 — about 15-minute
School view

Top-Rated Schools

  • Stouffville District Secondary School & Spring Lakes Public School. Confirm program availability and school eligibility for a specific home address with YRDSB’s school locator; boundaries may change.

Location

Blue Sky Location & Connectivity

At Ninth Line & Bethesda Side Road, Whitchurch-Stouffville, Ontario, Blue Sky brings freehold townhomes and detached homes to Stouffville, close to Memorial Park, Bruce’s Mill Conservation Park and established recreation destinations. Reach Highway 48 in about a minute and Stouffville GO in roughly five minutes by car.

Explore cafés, boutiques and restaurants along Stouffville’s Main Street, shop at SmartCentres Stouffville, and enjoy the pool, gym, library and Latcham Art Centre at Stouffville Leisure Centre.

Map preview

Blue Sky

Ninth Line & Bethesda Side Road, Whitchurch-Stouffville, Ontario, Whitchurch-Stouffville, Ontario

Searching nearby places…

Plan with clarity

Pricing & Deposit Details

Current advertised pricing is subject to change. Deposit requirements and purchase terms are to be confirmed.

Deposit schedule

Deposit ScheduleTo be announced

Total: TBA

Mortgage estimate

Adjust the sample assumptions to explore an illustrative monthly payment.

Estimated monthly payment

$2,957

Pricing and payment illustrations are unavailable until official purchase terms are released. Confirm pricing, deposits, taxes, fees, insurance and purchase terms with the sales team.

The developer

Fairgate

Fieldgate Homes

Founded in 1957 as a family business, Fieldgate Homes has grown into a multigenerational builder across the GTA. Its work spans more than 65,000 homes in over 425 GTA communities, shaped by careful planning, design, and support that continues after move-in. Fieldgate’s Stouffville history includes the 2002 opening of its master-planned Blue Sky community; this new collection carries that neighbourhood into its next chapter.

69+ years

Homebuilding experience in 2026

65,000+ homes

Homes designed and built by Fieldgate Homes.

Visit the developer website
starlane home

Starlane Homes

Starlane Homes has built and sold over 10,000 new homes in the GTA. Starlane is a family run business that takes great pride in every new home we build. The owners of the company have over 50 years of experience in the home building industry. Starlane is a Ontario home builder that has built many different types of new homes for a variety of customers – from first and second time buyers to empty nesters.

50+ years

Sold over 10,000 new homes

Visit the developer website

Questions

Frequently asked questions

Where is Blue Sky located?

Blue Sky is planned for Ninth Line and Bethesda Side Road in Stouffville. The setting is close to Main Street shops and restaurants, local parks and golf courses, and Stouffville GO Station; Highways 404 and 407 provide regional connections, with nearby Markham adding more everyday options.

What types of homes and layouts are offered?

The new collection pairs freehold townhomes with 36’ and 40’ detached singles with up to 5 bedrooms and 4 parkings, giving the community two distinct home formats. The collection includes traditional and modern elevations on private crescent streets with no through traffic.

Who is the builder?

Fieldgate Homes & Starlane Home Corporation is developing the new Blue Sky collection in Stouffville. Founded in 1957, Fieldgate has built communities across the GTA. It opened its master-planned Blue Sky community here in 2002; this new collection features freehold townhomes and detached homes.

What features and purchase incentives are available?

Detached homes include $20,000 in Decor Dollars and townhomes include $10,000. The offer also includes a 5-piece appliance package and one free assignment. Premium features include Energy Star® certification; finishes are as per plan and subject to change.

What is the estimated occupancy date?

Occupancy timing is expected to be 2028/ 2029

What pricing and incentives are available?

Simply register through our website to receive the latest pricing, floor plans, VIP incentives, and project updates as they become available. Registered purchasers also receive priority access before the public release.

How can I arrange an appointment?

You can book a private appointment online or contact our sales team directly. During your appointment, we'll walk you through the community, available floor plans, pricing, incentives, and answer any questions you may have.

Priority access

Register for project details

Are you a realtor?